




BEDS6
BATHS5 full 1 partial
SQUARE FEET6,376
MLS#7846872
STATUS
PROPERTY TYPEResidential - Single Family
SUBDIVISIONBrogdon Garrett
SCHOOLWhite Oak - Lanier
Property Description
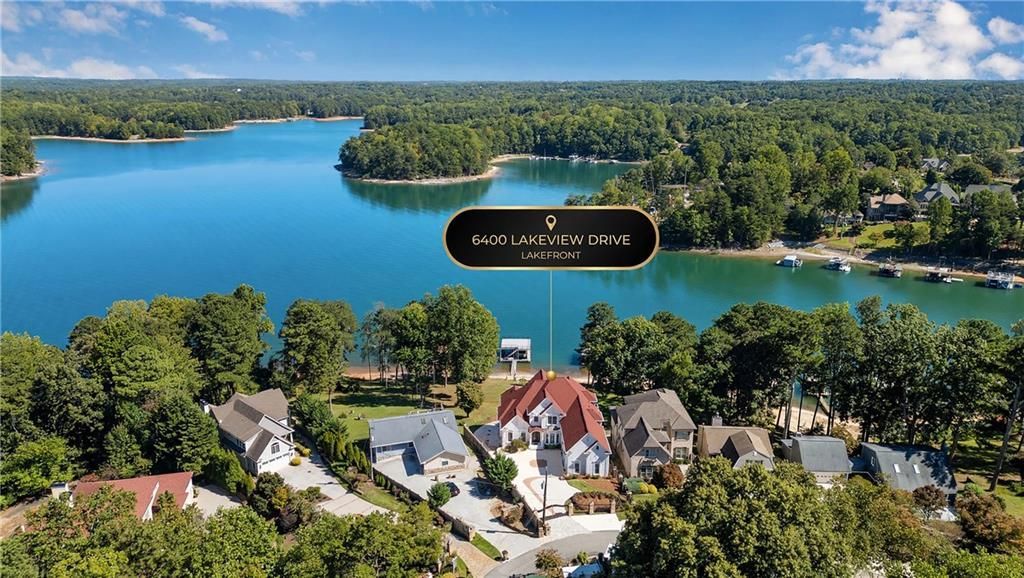
LUXURIOUS LAKEFRONT ESTATE | 100 FEET OF SHORELINE | PREMIER SOUTH LAKE LOCATION | NEW BOAT DOCK/BOAT LIFT!!! Exceptional Lake Lanier Luxury with Unparalleled Waterfront Living. This extraordinary 4-sides brick executive estate is privately situated behind a gated & fenced entrance on the coveted south end of Lake Lanier, offering approximately 100' of shoreline, new 32' x 28' boat dock with lift, deep-water access & breathtaking 180-degree panoramic lake views. Designed for sophisticated living & effortless entertaining, this exceptional residence showcases exquisite architectural details, soaring 9?10-foot doors, custom millwork, dramatic trey ceilings & luxurious enhancements throughout. The impressive great room, anchored by a striking stacked-stone fireplace, flows seamlessly into the gourmet kitchen & breakfast area, all framed by spectacular lake views. The main-level primary suite offers a private retreat with double sided fireplace, a spa-inspired bath, split double walk-in closets. A spacious sunroom, multiple patios & grand wrap-around porch extend the living experience outdoors & capture mesmerizing sunset views. The finished terrace level provides a private living retreat complete with a gourmet kitchen, bedroom, 2 full baths, 2 flex rooms, fireplace & living area?ideal for guests or extended family. 4 additional bedrooms/2 full baths complete the upper level. Outside, embrace the ultimate Lake Lanier lifestyle with the new oversized dock/lift, approx 100' of shoreline accented with an oversized heated hot tub, creating the perfect place to unwind after a day on the water. Additional highlights include a 3-car garage, prep kitchen in garage, stone wall, no HOA restrictions, gated/ fenced grounds & an exceptional location near parks, Lake Lanier attractions, restaurants, shopping & premier healthcare. A rare opportunity to own a distinguished lakefront estate where architectural elegance, privacy, panoramic views & the ultimate boating lifestyle converge.
Property Features
Property Type: Residential - Single Family
Basement: Yes
Basement: Driveway Access, Exterior Entry, Finished, Finished Bath, Full, Other
Cooling: Ceiling Fan(s), Central Air, Zoned
Days on Market: 39
Fireplaces: 3
Garage: 3
Heating: Central, Forced Air, Zoned
Home Style: Traditional
Lot Size: 0.24 Acres
Roof Type: Composition
Taxes: $14,846
Year Built: 2002
Feature Descriptions
Appliances: Dishwasher, Disposal, Electric Oven, Gas Cooktop, Microwave, Range Hood, Refrigerator, Self Cleaning Oven
Bedroom Features: Double Master Bedroom, Master on Main, Oversized Master
Dining: Separate Dining Room
Dock: Boat Lift, Covered/2 Slips, Deepwater Access, Dock, Party Deck
Exterior: Brick 4 Sides, Frame, Stone
Exterior: Courtyard, Garden, Private Entrance, Other
Fireplace: Basement, Decorative, Double Sided, Factory Built, Great Room, Master Bedroom
Interior: Bookcases, Cathedral Ceiling(s), Crown Molding, Double Vanity, Entrance Foyer 2 Story, Tray Ceiling(s), Vaulted Ceiling(s), Walk-In Closet(s), Other
Kitchen: Breakfast Bar, Breakfast Room, Cabinets Stain, Kitchen Island, Pantry Walk-In, Second Kitchen, Solid Surface Counters, View to Family Room, Other
Lake Name: Lanier
Laundry: Main Level, Sink
Lot: Back Yard, Cleared, Cul-De-Sac, Front Yard, Landscaped, Other
Lot Dimensions: 168 x 100
Master Bath: Double Vanity, Separate His/Hers, Separate Tub/Shower, Other
Neighborhood Amenities: Boating, Fishing, Lake, Near Schools, Near Shopping, Street Lights
Parking Notes: Garage, Garage Faces Side, Kitchen Level, Parking Pad
Pool: Gunite, Heated, In Ground
Road Surface: Asphalt
Security: yes
Security: Closed Circuit Camera(s), Intercom, Security Gate, Security System Owned, Smoke Detector(s)
Sewer: Septic Tank
Spa: Yes
Spa: Private
Special View Info: Lake
Utilities: Cable Available, Electricity Available, Phone Available, Water Available, Other
Water: Public
Waterfront Features: Lake Front
Local Schools
High School: Lanier
Middle School: Lanier
Elementary School: White Oak - Gwinnett
School District: White Oak - Lanier
Listed By / Shown By
Listed By
Agency Name: REMAX Around Atlanta
Agency Phone: 678-730-7200
Shown By
Agency Name: eXp Realty, LLC
Agent Name: Mary Ellen Small Associate Broker, REALTOR
Agent Phone: Cell: (404) 395-1177

Estimate Your Payment
Estimated Payment
$ 20,069.80 per month $17,899.33 Principal & Interest $1,237.17 Property Tax $933.30 Homeowner's InsuranceChange Payment Information




 Listings identified with the FMLS IDX logo come from FMLS and are held by brokerage firms other than the owner of this website and the listing brokerage is identified
in any listing details. Information is deemed reliable but is not guaranteed. If you believe any FMLS listing contains material that infringes your copyrighted
work, please click here DMCA Notice to review our DMCA policy and learn how to submit a takedown request. © 2026 First Multiple Listing Service, Inc.
Privacy Policy / DMCA Notice / ADA Accessibility


This site is hosted, designed and copyright
© 1994 - 2026 by
Delta Media Group, Inc. -- Patent Pending --
Agent License Information: GA #177653 | NC #341457