




BEDS4
BATHS6 full 1 partial
SQUARE FEET5,200
MLS#10855578
STATUSActive
PROPERTY TYPEResidential - Single Family
Property Description
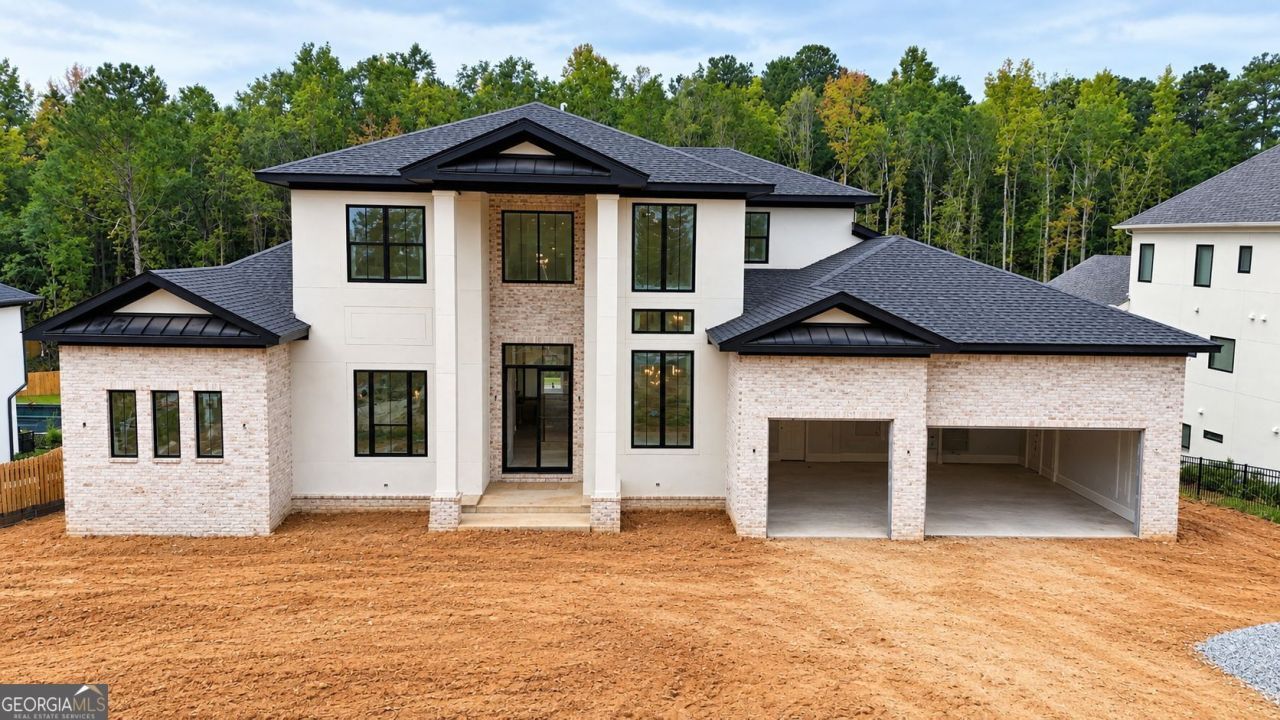
Experience the pinnacle of luxury in this extraordinary custom estate, perfectly situated on a spacious homesite. Expertly designed with timeless elegance and exceptional craftsmanship, this stunning new construction home offers an unparalleled lifestyle. The thoughtfully designed floor plan features an impressive main-level owner's retreat, complete with a spa-inspired bathroom, stunning shower and expansive walk-in closet. Just beyond the grand foyer, a private executive office provides the ideal work-from-home space, while an additional main-level bedroom with its own en-suite bath and walk-in closet offers luxurious accommodations for guests or multi-generational living. Outfitted with custom cabinetry, a generous island, and sun-filled breakfast area, the gourmet kitchen flows seamlessly into the dramatic family room, creating an inviting open-concept living space. Off the family room step onto the massive covered porch with an outdoor kitchen and views of the private yard. A spacious laundry room, huge prep kitchen, and elegant powder room complete the main level. Upstairs, two generously sized bedrooms each feature private en-suite bathrooms, and oversized walk-in closets. An additional full bathroom, office/flex space, second laundry room, and expansive bonus room provide exceptional flexibility for today's lifestyle. Step outside and discover your own private resort. The covered patio and second fully equipped outdoor kitchen create the ultimate setting for year-round entertaining. Completing this incredible outdoor oasis is a heated saltwater swimming pool with a luxurious champagne spa, offering the perfect place to relax, unwind, and entertain in style. A finished terrace-level pool bathroom with a steam shower provides convenient access from the backyard, enhancing the indoor-outdoor living experience. Conveniently located near Lake Lanier, the Atlanta Falcons training center, premier golf courses, shopping, and dining. This exceptional estate offers a rare combination of sophisticated design and luxurious amenities.
Property Features
Property Type: Residential - Single Family
Basement: Yes
Basement: Bath Finished, Daylight, Exterior Entry, Interior Entry, Unfinished
Cooling: Ceiling Fan(s), Central Air
Days on Market: 24
Fenced: Yes
Fireplaces: 2
Garage: 3 car attached
Heating: Natural Gas, Zoned
Home Style: Contemporary
Lot Size: 1.25 Acres
Roof Type: Composition
Stories: 2.0
Taxes: $706
Year Built: 2026
Feature Descriptions
Additional Rooms: Bonus Room, Family Room, Foyer, Laundry, Media Room, Office
Appliances: Cooktop, Dishwasher, Double Oven, Gas Water Heater, Microwave, Range
Dining Room: Seats 12+, Separate Room
Exterior: Brick
Exterior: Balcony
Fencing: Fenced, Front Yard
Fireplace Type: Factory Built, Family Room, Other
Flooring: Hardwood, Tile
Interior: Bookcases, Double Vanity, High Ceilings, In-Law Floorplan, Master On Main Level, Separate Shower, Soaking Tub, Split Bedroom Plan, Walk-In Closet(s), Wet Bar
Kitchen: Breakfast Area, Breakfast Bar, Breakfast Room, Kitchen Island, Pantry, Walk-in Pantry
Lot Dimensions: 0
Parking Notes: Garage, Attached, Garage Door Opener
Pool Features: Heated, In Ground, Salt Water
Security Features: Carbon Monoxide Detector(s), Smoke Detector(s)
Sewer: Septic Tank
Swimming Pool: Yes
Topography: Level
Utilities: Electricity Available, High Speed Internet, Natural Gas Available, Phone Available, Water Available
Water: Public
Window Features: Double Pane Windows
Local Schools
High School: Cherokee Bluff
Middle School: C W Davis
Elementary School: Spout Springs
Listed By / Shown By
Listed By
Agency Name: Peach State Realty
Agency Phone: 678-765-7785
Shown By
Agency Name: eXp Realty, LLC
Agent Name: Mary Ellen Small Associate Broker, REALTOR
Agent Phone: Cell: (404) 395-1177

Estimate Your Payment
Estimated Payment
$ 12,359.28 per month $11,690.87 Principal & Interest $58.83 Property Tax $609.58 Homeowner's InsuranceChange Payment Information




Privacy Policy / DMCA Notice / ADA Accessibility


This site is hosted, designed and copyright
© 1994 - 2026 by
Delta Media Group, Inc. -- Patent Pending --
Agent License Information: GA #177653 | NC #341457