




BEDS7
BATHS6 full 1 partial
MLS#7802396
STATUS
PROPERTY TYPEResidential - Single Family
SUBDIVISIONLake Lanier - Dock
SCHOOLFriendship - Flowery Branch
Property Description
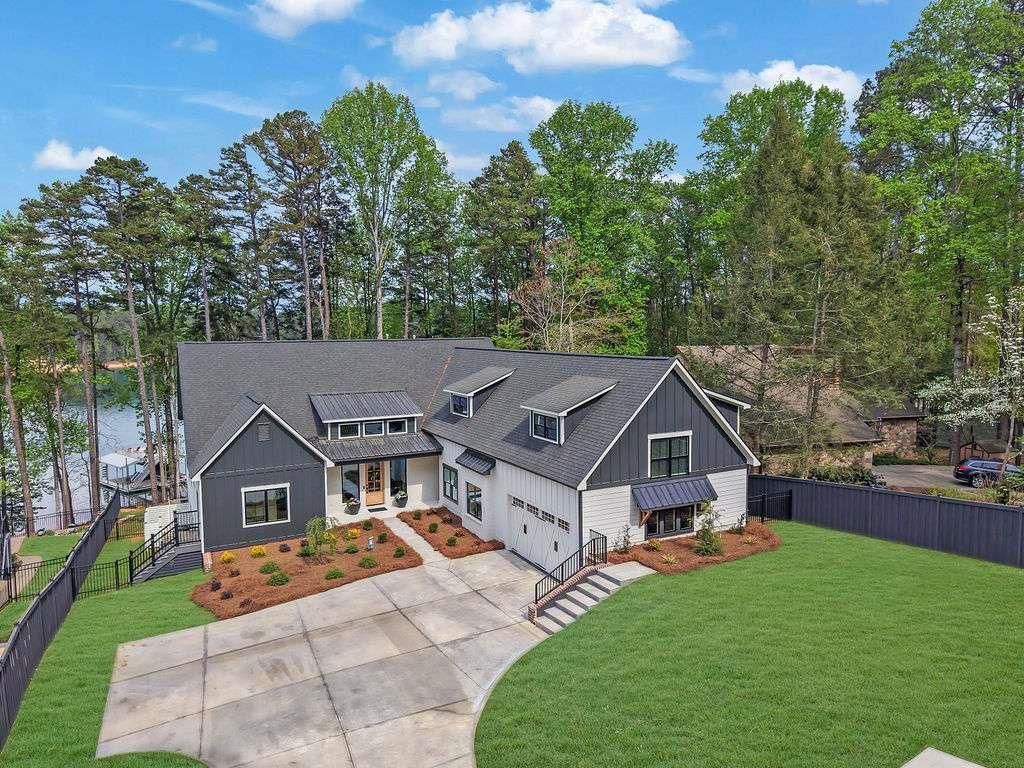
Experience luxury lake living with breathtaking, panoramic views of Lake Lanier from nearly every room in this extraordinary estate. Situated on a private, gated lot spanning over an acre, this property offers unmatched space, privacy, and resort-style amenities. The beautifully landscaped grounds-cleared of over 100 pine trees to create a wide, grassy lawn-feature a full irrigation system, a greenhouse, and plenty of room to play and entertain. A newly constructed gunite pool and spa anchor the outdoor living space, complemented by a fully equipped outdoor kitchen and expansive covered front and back porches with classic beadboard ceilings. Whether you're hosting gatherings or enjoying quiet mornings, the setting is simply stunning. Step inside to a grand entry with soaring 14-foot ceilings that opens into a spacious, open-concept family room with dramatic floor-to-ceiling windows showcasing endless lake views. The oversized kitchen is a chef's dream, featuring a 60-inch refrigerator, additional wine and vegetable refrigerators, abundant cabinetry, and generous prep space for effortless entertaining. The main level offers a luxurious primary suite with serene lake views, along with a private mother-in-law suite complete with its own kitchenette-ideal for extended family or guests. The terrace level is designed for comfort and entertainment, featuring a large living room with fireplace and counter seating, two expansive guest suites, a bunkroom that sleeps six, and a dedicated home gym. Upstairs, you'll find two additional bedrooms connected by a Jack-and-Jill bathroom, a cozy office nook, and an impressive TV/media room perfect for movie nights. Outdoor recreation continues with a half-court basketball and pickleball court, plus a private party-boat dock equipped with a lift and two jet ski ports. With 90 feet of riprap shoreline and located outside of a non no-wake cove, you can watch the kids play on the open water right from your living room, patio, or dock. This is more than a home-it's a private waterfront retreat designed for making lifelong memories.
Property Features
Property Type: Residential - Single Family
Basement: Yes
Basement: Finished Bath, Crawl Space, Daylight, Exterior Entry, Finished, Full
Cooling: Electric, Central Air
Days on Market: 124
Fireplaces: 2
Garage: 4
Heating: Natural Gas, Central
Home Style: Contemporary, Other, Mid-Century Modern
Lot Size: 1.08 Acres
Roof Type: Composition
Taxes: $13,165
Year Built: 1984
Feature Descriptions
Appliances: Gas Water Heater, Dishwasher, Disposal, Indoor Grill, Microwave, Refrigerator
Bedroom Features: Master on Main
Dining: Open Concept
Dock: Dock
Exterior: Gas Grill, Lighting, Private Yard
Fireplace: Basement, Family Room, Gas Starter
Interior: Bookcases, Double Vanity, Beamed Ceilings, High Speed Internet, Entrance Foyer, Low Flow Plumbing Fixtures, Vaulted Ceiling(s)
Kitchen: Breakfast Room, Solid Surface Counters, Pantry Walk-In
Lake Name: Lanier
Lot: Private, Lake On Lot
Lot Dimensions: 0
Master Bath: Double Vanity, Double Shower
Parking Notes: Garage Door Opener, Garage, Kitchen Level, Parking Pa
Parking Total: 4
Pool: In Ground, Heated
Road Surface: Asphalt
Security: Carbon Monoxide Detector(s), Smoke Detector(s), Fire Alarm, Security Gate
Sewer: Septic Tank
Special View Info: Lake
Utilities: Electricity Available, Natural Gas Available
Water: Public
Waterfront Features: Lake Front
Local Schools
High School: Flowery Branch
Middle School: C.W. Davis
Elementary School: Friendship
School District: Friendship - Flowery Branch
Listed By / Shown By
Listed By
Agency Name: Dwelli Inc.
Agency Phone: 833-839-3554
Shown By
Agency Name: eXp Realty, LLC
Agent Name: Mary Ellen Small Associate Broker, REALTOR
Agent Phone: Cell: (404) 395-1177

Estimate Your Payment
Estimated Payment
$ 16,981.73 per month $15,097.44 Principal & Interest $1,097.08 Property Tax $787.21 Homeowner's InsuranceChange Payment Information




 Listings identified with the FMLS IDX logo come from FMLS and are held by brokerage firms other than the owner of this website and the listing brokerage is identified
in any listing details. Information is deemed reliable but is not guaranteed. If you believe any FMLS listing contains material that infringes your copyrighted
work, please click here DMCA Notice to review our DMCA policy and learn how to submit a takedown request. © 2026 First Multiple Listing Service, Inc.
Privacy Policy / DMCA Notice / ADA Accessibility


This site is hosted, designed and copyright
© 1994 - 2026 by
Delta Media Group, Inc. -- Patent Pending --
Agent License Information: GA #177653 | NC #341457