




BEDS7
BATHS7 full 1 partial
SQUARE FEET9,346
MLS#7795150
STATUS
PROPERTY TYPEResidential - Single Family
SUBDIVISIONYACHT CLUB ROAD
SCHOOLFlowery Branch - West Hall
Property Description
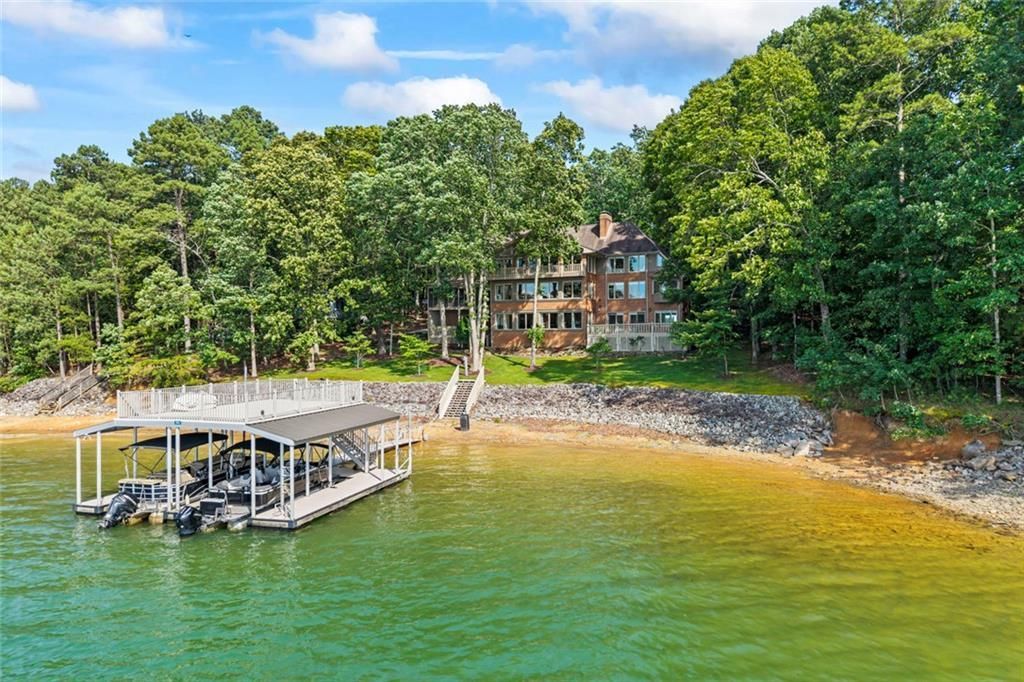
Rare Lake Lanier estate offering 9,000+ finished square feet, approx. 157 feet of shoreline, and year-round lake and mountain views from nearly every room. Situated on 1.5 private acres just 50 feet from the water, this home is designed for entertaining and multigenerational living. Main level features a dramatic two-story foyer, soaring family room with walls of windows, open kitchen, formal dining, 2 bedrooms, and 2.5 baths, including an oversized owner's suite with sitting area, fireplace, and large walk-in closet overlooking the lake. Upstairs offers 3 bedrooms, 3 baths, including a junior primary suite, plus loft with balcony overlook. Terrace level includes 2 bedrooms, 2 baths, full kitchen, fireplace, game areas, and expansive covered and open lakeside decks. Exceptional storage throughout, attached 3-car garage plus lower-level 1-car garage. Exterior features include private paved drive, additional gravel parking, sprinkler system, extensive hardscaping, riprap shoreline, and rare grass-to-water permit for easy lake access. 32x32 aluminum double-slip party dock with composite decking, electricity, pump system. Adjacent to University Yacht Club with nearby access to premier marina, dining, private beach, and sailing amenities. This home is also listed FOR RENT.
Property Features
Property Type: Residential - Single Family
Basement: Yes
Basement: Daylight, Exterior Entry, Finished, Finished Bath, Walk-Out Access
Cooling: Central Air
Days on Market: 137
Fireplaces: 3
Garage: 4
Home Style: Traditional
Lot Size: 1.5 Acres
Roof Type: Shingle, Composition
Taxes: $13,549
Year Built: 1989
Feature Descriptions
Appliances: Dishwasher, Disposal, Double Oven, Dryer, Gas Range, Gas Water Heater, Refrigerator, Washer
Bedroom Features: Master on Main, Oversized Master, Sitting Room
Dining: Seats 12+, Separate Dining Room
Dock: Covered/2 Slips, Dock, Dock Permit, Double Slip, Party Deck
Exterior: Brick, Cement Siding
Exterior: Private Entrance, Private Yard, Rear Stairs
Fireplace: Basement, Family Room, Gas Starter, Master Bedroom
Interior: Bookcases, Central Vacuum, Crown Molding, Double Vanity, Dry Bar, Entrance Foyer, Entrance Foyer 2 Story, His and Hers Closets, Walk-In Closet(s), Wet Bar
Kitchen: Breakfast Bar, Breakfast Room, Cabinets Stain, Kitchen Island, Stone Counters, View to Family Room, Second Kitchen, Pantry Walk-In, Pantry
Lake Name: Lanier
Laundry: In Basement, Main Level, Lower Level, Sink
Lot: Landscaped, Lake On Lot, Private
Lot Dimensions: 469x93x63x380x179
Master Bath: Double Vanity, Separate Tub/Shower, Soaking Tub
Parking Notes: Garage
Parking Total: 8
Road Frontage: City Street
Road Surface: Paved
Security: Smoke Detector(s)
Sewer: Septic Tank
Special View Info: Lake, Mountain(s)
Utilities: Electricity Available, Water Available, Other
Water: Public
Waterfront Features: Lake Front
Local Schools
High School: West Hall
Middle School: West Hall
Elementary School: Flowery Branch
School District: Flowery Branch - West Hall
Listed By / Shown By
Listed By
Agency Name: Candler Real Estate Group, LLC
Agency Phone: 770-988-6383
Shown By
Agency Name: eXp Realty, LLC
Agent Name: Mary Ellen Small Associate Broker, REALTOR
Agent Phone: Cell: (404) 395-1177

Estimate Your Payment
Estimated Payment
$ 19,956.42 per month $17,894.30 Principal & Interest $1,129.08 Property Tax $933.04 Homeowner's InsuranceChange Payment Information




 Listings identified with the FMLS IDX logo come from FMLS and are held by brokerage firms other than the owner of this website and the listing brokerage is identified
in any listing details. Information is deemed reliable but is not guaranteed. If you believe any FMLS listing contains material that infringes your copyrighted
work, please click here DMCA Notice to review our DMCA policy and learn how to submit a takedown request. © 2026 First Multiple Listing Service, Inc.
Privacy Policy / DMCA Notice / ADA Accessibility


This site is hosted, designed and copyright
© 1994 - 2026 by
Delta Media Group, Inc. -- Patent Pending --
Agent License Information: GA #177653 | NC #341457