




BEDS5
BATHS5 full 1 partial
SQUARE FEET6,594
MLS#10786673
STATUSActive
PROPERTY TYPEResidential - Single Family
SUBDIVISIONLAKE LANIER - PRIVATE DOCK
Property Description
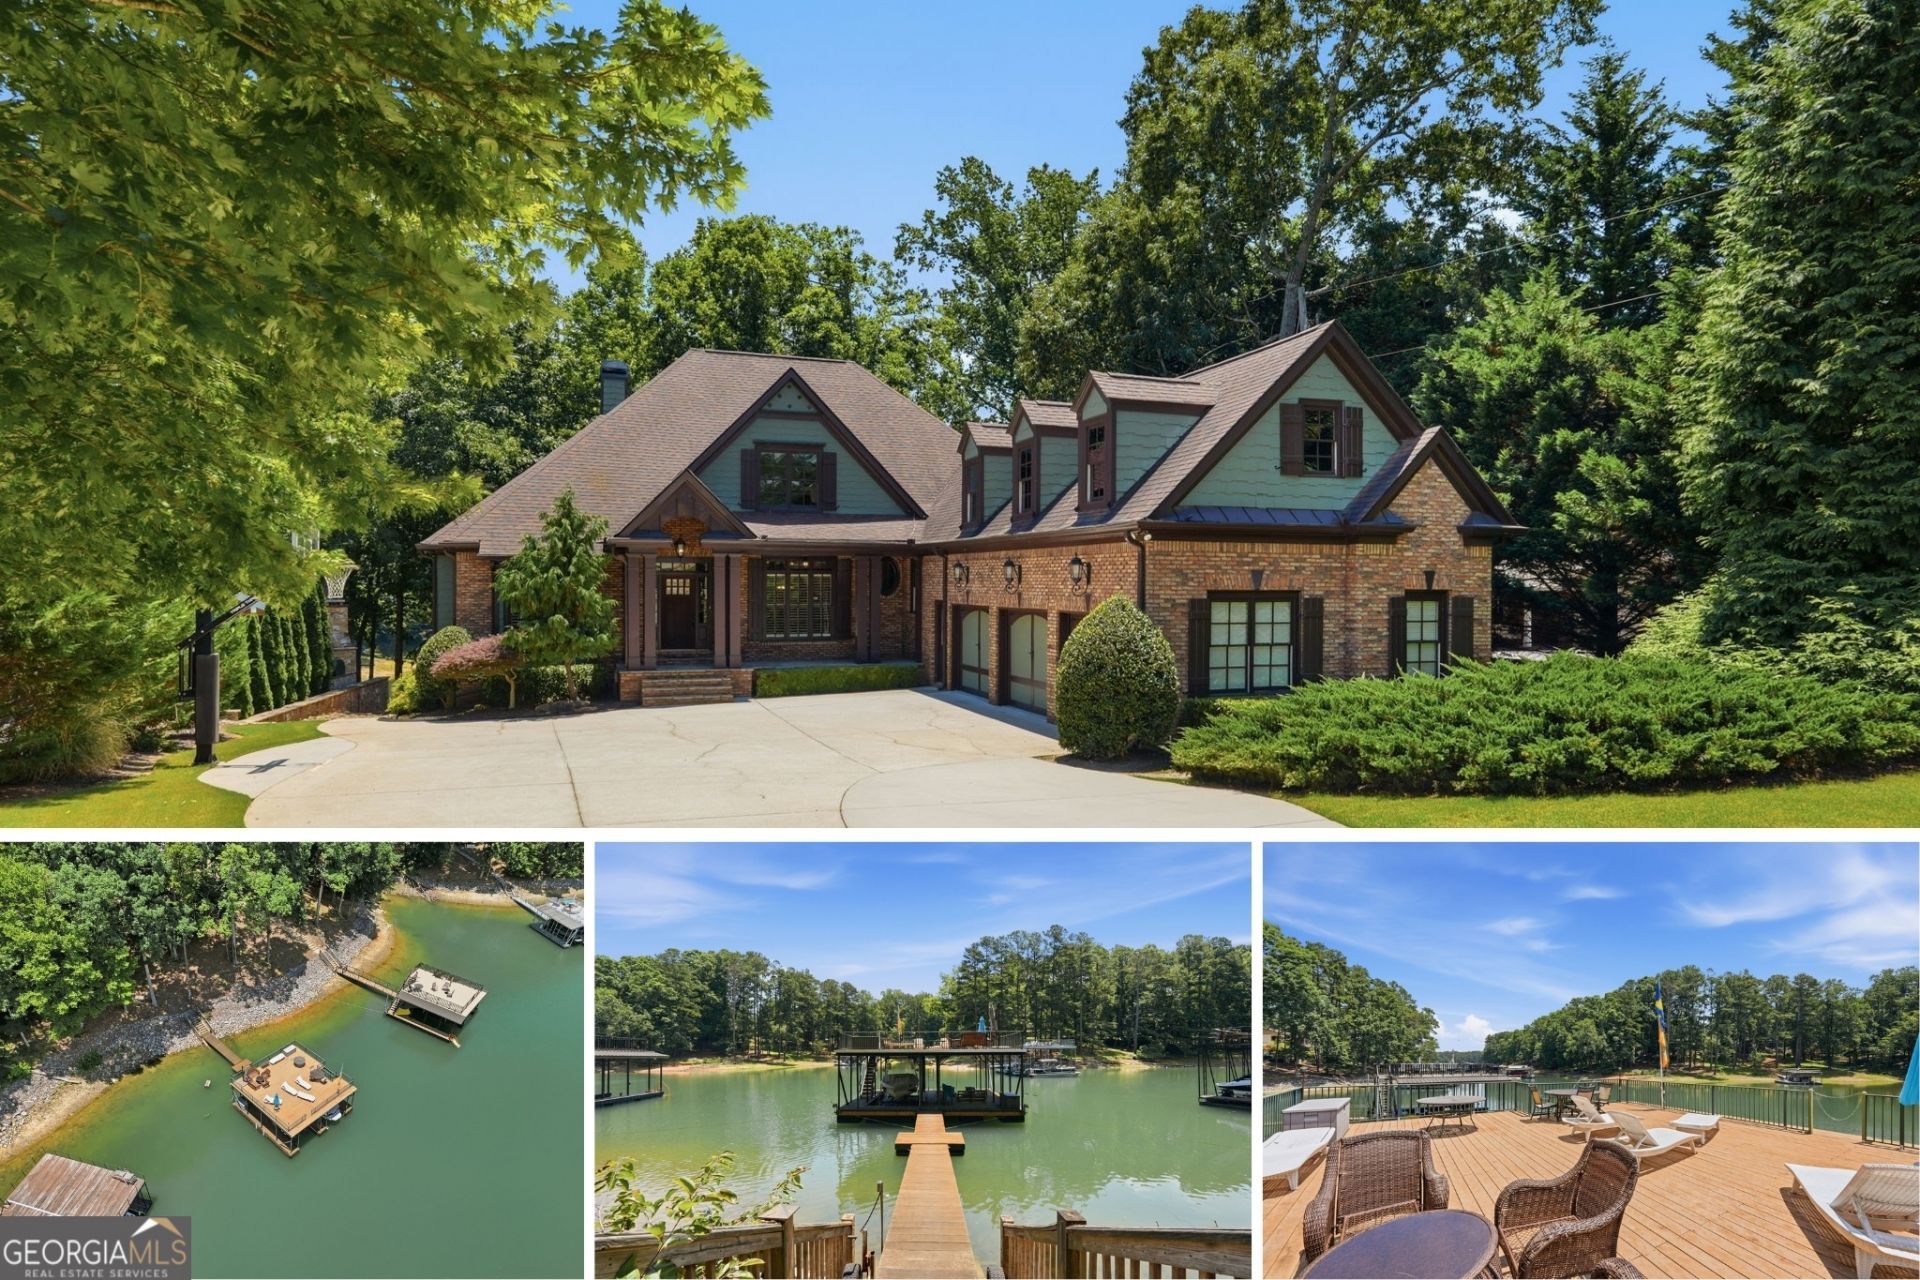
South Lake Lanier waterfront in Buford: a 5-bedroom, 5 full and 1 half bath, 7,060-square-foot home on Shadburn Ferry Road with year-round deep water, a private 32x32 covered dock with party deck and jet ski ports, and a studs-out renovation on every level. The water sits steps from the back door, 0.3 miles from the Shoal Creek Park boat ramp. Walk up from the dock and you land in the room every lake house wishes it had: double doors open off the walkout terrace level into a fully finished lake room, tile floors that shrug off wet feet, its own full bath for rinsing off before anyone tracks the lake upstairs, laundry for the end-of-day towel pile, a second refrigerator stocked for the boat, and built-in shelving and hooks for wet suits, vests, and boards. Lake day starts there and ends there, and the rest of the house stays clean. And the rest of the house is worth staying clean for. The main level was gutted and reworked into one open, light-filled gathering space. A Wolf six-burner gas range with griddle, dual ovens, vent hood, and pot-filler faucet anchors the kitchen, alongside a KitchenAid French door refrigerator and dishwasher, a stone farmhouse apron sink, matte granite counters, and a custom island built for entertaining. The adjoining gathering room carries a vaulted, coffered beam ceiling, dual Sub-Zero refrigerator drawers, a Sub-Zero wine tower, a KitchenAid ice maker, quartz counters, and a stone accent wall with a gas-starter fireplace. The great room adds its own coffered ceiling, built-ins, and a second fireplace. The primary suite is on the main level with a sitting room or office, dual walk-in closets, and a garden tub, and two secondary bedrooms share a bath on the main as well. Upstairs, a second bedroom suite adds a full bath and walk-in closet. Downstairs, the fully finished walkout basement (terrace level) delivers a home theater with elevated seating, a family and recreation room with a custom wet bar, ice maker, and beverage fridge, a bunk room with 2 queens and 6 full beds sleeping 16, another full bath, and a bonus room. A vaulted screened porch with an outdoor heater and a rebuilt, larger deck with bar and eating areas step down toward the water. Every fixture in the home was replaced, the interior and exterior are freshly painted, and the treated lumber from dock to house was replaced in 2024. Add an EV charger, a security system with remote camera access, a Rinnai tankless water heater, central vacuum, front and rear Rainbird irrigation, an extended driveway, and a basketball hoop, all on .72 acres. Location is the other half of the story: a premier south Lake Lanier address with quick access to I-985 and GA-400, minutes by land or water from Margaritaville at Lanier Islands Resort, Twisted Oar, and PigTales. The property is zoned for Buford City Schools and carries no HOA. The home can also be sold furnished, down to the linens and silverware, negotiated separately from the purchase price, with a seller's disclosure listing the exact items to remain available on request. Few south lake properties combine this much water, this little restriction, and a renovation this thorough. This one does.
Property Features
Property Type: Residential - Single Family
Basement: Yes
Basement: Bath Finished, Daylight, Exterior Entry, Finished, Full, Interior Entry
Cooling: Ceiling Fan(s), Central Air, Electric
Days on Market: 147
Fireplaces: 2
Garage: 3 car attached
Heating: Central, Natural Gas
Home Style: Ranch
Lot Size: 0.72 Acres
Roof Type: Composition
Stories: 3.0
Taxes: $11,475
Year Built: 2005
Feature Descriptions
Additional Rooms: Bonus Room, Family Room, Great Room, Keeping Room, Laundry, Media Room, Office
Amenities: Lake, Park
Appliances: Dishwasher, Double Oven, Gas Water Heater, Ice Maker, Microwave, Range, Refrigerator, Tankless Water Heater
Boat Slips: 1
Dining Room: Separate Room
Equipment: Home Theater
Exterior: Brick, Other
Exterior: Dock, Gas Grill, Sprinkler System
Fireplace Type: Gas Starter, Living Room, Other
Flooring: Carpet, Hardwood, Other
Frontage: Lakefront, Waterfront
Interior: Beamed Ceilings, Bookcases, Central Vacuum, High Ceilings, Master On Main Level, Rear Stairs, Separate Shower, Soaking Tub, Tile Bath, Tray Ceiling(s), Vaulted Ceiling(s), Walk-In Closet(s), Wet Bar
Kitchen: Breakfast Bar, Breakfast Room, Kitchen Island, Pantry, Solid Surface Counters
Lot Dimensions: 0
Parking Notes: Garage, Attached, Kitchen Level, Garage Door Opener, Side/Rear Entrance
Security: yes
Security Features: Security System, Smoke Detector(s)
Sewer: Septic Tank
Topography: Private
Utilities: Cable Available, Electricity Available, High Speed Internet, Natural Gas Available, Phone Available, Water Available
Water: Public
Water: Corps of Engineers Control, Deep Water Access, Floating Dock, Lake, Private
Window Features: Bay Window(s), Double Pane Windows, Window Treatments
Local Schools
High School: Flowery Branch
Middle School: C W Davis
Elementary School: Friendship
Listed By / Shown By
Listed By
Agency Name: Keller Williams Realty Atl. Partners
Agency Phone: 678-341-2900
Shown By
Agency Name: eXp Realty, LLC
Agent Name: Mary Ellen Small Associate Broker, REALTOR
Agent Phone: Cell: (404) 395-1177

Estimate Your Payment
Estimated Payment
$ 12,697.59 per month $11,159.46 Principal & Interest $956.25 Property Tax $581.88 Homeowner's InsuranceChange Payment Information




Privacy Policy / DMCA Notice / ADA Accessibility


This site is hosted, designed and copyright
© 1994 - 2026 by
Delta Media Group, Inc. -- Patent Pending --
Agent License Information: GA #177653 | NC #341457