




BEDS6
BATHS6 full 3 partial
SQUARE FEET14,750
MLS#7769481
STATUS
PROPERTY TYPEResidential - Single Family
SUBDIVISIONThe River Club
SCHOOLLevel Creek - North Gwinnett
Property Description
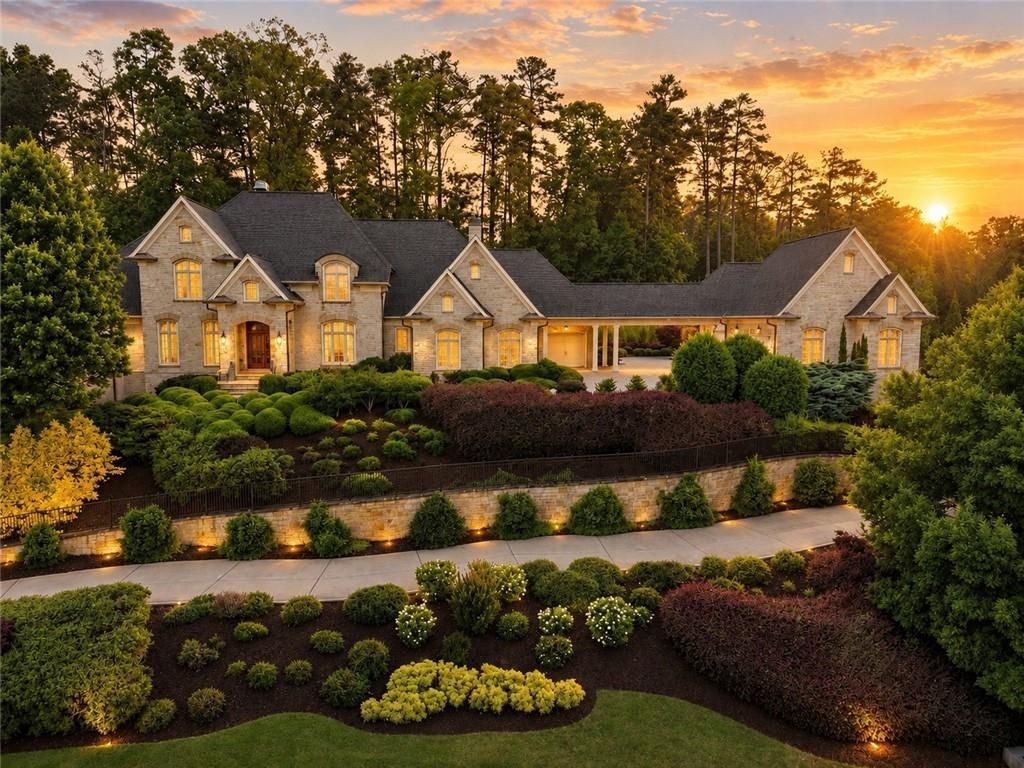
AN EXTRAORDINARY ESTATE. AN UNMATCHED LIFESTYLE. A RARE OPPORTUNITY IN THE RIVER CLUB.SOME HOMES IMPRESS. OTHERS ARE IMPOSSIBLE TO REPLICATE. THIS ONE DOES BOTH.Behind the prestigious gates of The River Club, this exceptional seven-bedroom estate delivers timeless architecture, sophisticated living, and one of North Atlanta's rarest luxury amenities?an extraordinary 8-CAR GARAGE. Classic brick and stone construction, beautifully scaled interiors, and remarkable versatility distinguish a residence designed for those who expect more.Inside, gracious living spaces blend architectural elegance with effortless livability. A chef's kitchen opens to a fireside keeping room and sun-filled breakfast area, creating the heart of the home where everyday moments and memorable gatherings unfold naturally. A distinguished executive study with dramatic beamed ceilings offers an equally impressive private workspace.The main-level owner's suite is a sanctuary of comfort and privacy, featuring a spacious bath with dual vanities, a whirlpool soaking tub, and oversized steam shower.ENTERTAINING TAKES CENTER STAGE. The spectacular finished terrace level rivals a private club, complete with a wine cellar, dedicated theater, and billiards lounge. Whether hosting an intimate evening or a grand celebration, every space is designed to elevate the experience. A screened porch extends the living areas outdoors, offering a peaceful retreat overlooking the surrounding landscape.THE SHOWSTOPPER? AN EXCEPTIONAL 8-CAR GARAGE. Rare even among the finest luxury estates, this remarkable amenity offers extraordinary possibilities for the automotive collector, golf enthusiast, or anyone who values space without compromise. It's more than a garage?it's a defining feature that sets this property in a class of its own.Beyond the residence, The River Club offers the privacy, prestige, and lifestyle that make it one of North Atlanta's most coveted gated communities. Magnificent estates, picturesque streets, and an exceptional golf and country club setting create a sense of place unlike any other.SEVEN BEDROOMS. MAIN-LEVEL OWNER'S RETREAT. PRIVATE THEATER. WINE CELLAR. BILLIARDS LOUNGE. SCREENED OUTDOOR LIVING. EIGHT-CAR GARAGE.TRUE LUXURY ISN'T MEASURED BY SQUARE FOOTAGE ALONE. IT'S DEFINED BY THE LIFE YOU CAN LIVE WITHIN IT.For the buyer who recognizes the extraordinary, this is an opportunity that demands attention.Some estates can be compared. Others stand entirely apart. Schedule your private showing and discover why this River Club residence belongs in a category of its own.
Property Features
Property Type: Residential - Single Family
Basement: Yes
Basement: Daylight, Exterior Entry, Finished, Full, Interior Entry
Cooling: Ceiling Fan(s), Central Air, Zoned
Days on Market: 166
Fireplaces: 3
Garage: 8 car attached
Heating: Central, Forced Air, Natural Gas, Zoned
Home Style: Traditional
Lot Size: 1.26 Acres
Roof Type: Composition
Taxes: $34,203
Year Built: 2007
Feature Descriptions
Appliances: Dishwasher, Disposal, Double Oven, Gas Cooktop, Indoor Grill, Microwave, Range Hood, Refrigerator, Self Cleaning Oven
Association Fee Includes: Security
Bedroom Features: Master on Main
Dining: Seats 12+, Separate Dining Room
Exterior: Brick, Stone
Exterior: Private Yard
Fireplace: Factory Built, Gas Log, Gas Starter, Great Room, Outside
HOA Fee: 3150/Semi-Annually
HOA Y/N: Yes
Interior: Beamed Ceilings, Crown Molding, Disappearing Attic Stairs, Entrance Foyer, High Ceilings 9 ft Upper, High Ceilings 10 ft Lower, High Ceilings 10 ft Main, High Speed Internet, Vaulted Ceiling(s), Walk-In Closet(s), Wet Bar
Kitchen: Breakfast Room, Cabinets Stain, Keeping Room, Kitchen Island, Pantry Walk-In, Stone Counters
Laundry: Laundry Room, Main Level
Lot: Back Yard, Landscaped
Lot Dimensions: x
Master Bath: Double Vanity, Separate Tub/Shower, Whirlpool Tub
Neighborhood Amenities: Business Center, Clubhouse, Country Club, Fitness Center, Gated, Golf, Homeowners Assoc, Playground, Pool, Restaurant, Sidewalks, Tennis Court(s)
Parking Notes: Attached, Covered, Driveway, Garage, Garage Faces Side
Parking Total: 8
Road Frontage: Private Road
Road Surface: Paved
Security: yes
Security: Security Gate, Security System Owned, Smoke Detector(s)
Sewer: Public Sewer
Special View Info: Neighborhood
Utilities: Cable Available, Electricity Available, Natural Gas Available, Phone Available, Sewer Available, Underground Utilities, Water Available
Water: Public
Local Schools
High School: North Gwinnett
Middle School: North Gwinnett
Elementary School: Level Creek
School District: Level Creek - North Gwinnett
Listed By / Shown By
Listed By
Agency Name: Ansley Real Estate | Christie's International Real Estate
Agency Phone: 404-480-4663
Shown By
Agency Name: eXp Realty, LLC
Agent Name: Mary Ellen Small Associate Broker, REALTOR
Agent Phone: Cell: (404) 395-1177

Estimate Your Payment
Estimated Payment
$ 29,923.01 per month $25,731.09 Principal & Interest $2,850.25 Property Tax $1,341.67 Homeowner's InsuranceChange Payment Information




 Listings identified with the FMLS IDX logo come from FMLS and are held by brokerage firms other than the owner of this website and the listing brokerage is identified
in any listing details. Information is deemed reliable but is not guaranteed. If you believe any FMLS listing contains material that infringes your copyrighted
work, please click here DMCA Notice to review our DMCA policy and learn how to submit a takedown request. © 2026 First Multiple Listing Service, Inc.
Privacy Policy / DMCA Notice / ADA Accessibility


This site is hosted, designed and copyright
© 1994 - 2026 by
Delta Media Group, Inc. -- Patent Pending --
Agent License Information: GA #177653 | NC #341457