




BEDS3
BATHS2 full 1 partial
SQUARE FEET3,386
MLS#10740833
STATUSActive
PROPERTY TYPEResidential - Single Family
SUBDIVISIONFox Trace
Property Description
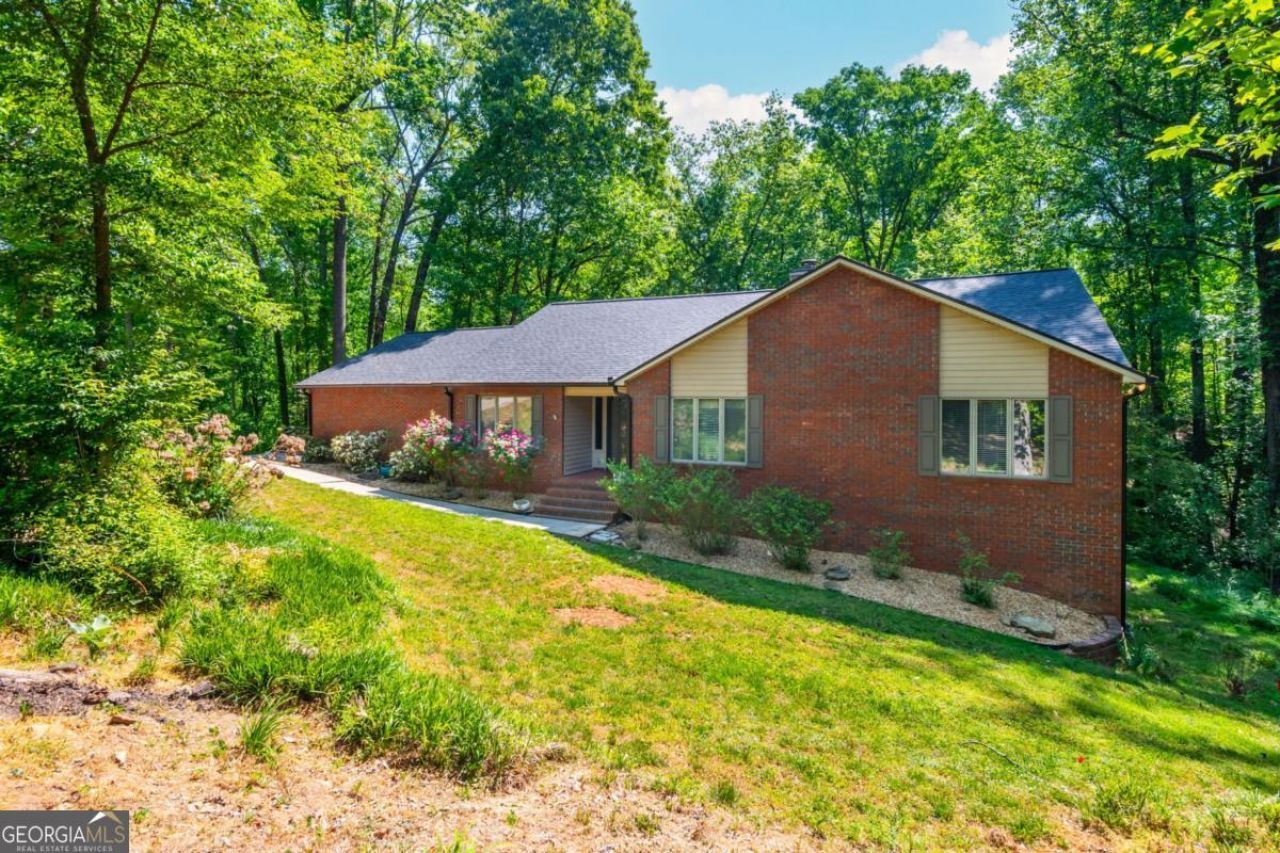
Imagine Life Here... Tucked away on 2 private acres in a quiet neighborhood with no HOA, this brick front ranch offers a unique opportunity to live privately within an arms reach of Lake Lanier and all that Gainesville and Flowery Branch have to offer! The main level offers 3 bedrooms and 2 baths in a thoughtfully designed layout, while the finished walkout basement expands your living possibilities well beyond the ordinary. Whether you're envisioning a recreation room, home gym, in-law suite, or dedicated hobby space, the lower level delivers and then some. Car enthusiasts, hobbyists, and weekend adventurers will absolutely love what awaits here. A 2 car garage on the main level, a dedicated boat garage on the terrace level, and a massive shop area ready for every future project you can imagine. Step outside onto your brand new back deck and breathe it all in. The peaceful, wooded setting with seasonal creek wraps around you like a retreat you never have to leave. Your own private oasis, quiet and completely yours. Move in ready with a New roof, new HVAC, new water heater, new insulation, added gas line, and updated primary bath. All of this sits just minutes from downtown Gainesville with its acclaimed dining, premier shopping, and vibrant entertainment scene. Close to Flowery Branch with a farmers market, the local restaurant scene, the community feel and Lake Lanier just down the road. An exquisite opportunity you won't want to miss!
Property Features
Property Type: Residential - Single Family
Basement: Yes
Basement: Boat Door, Daylight, Exterior Entry, Full, Interior Entry
Cooling: Ceiling Fan(s), Central Air
Days on Market: 32
Fireplaces: 1
Garage: 3 car attached
Heating: Central, Electric
Home Style: Brick Front, Ranch
Lot Size: 2.07 Acres
Roof Type: Composition
Stories: 1.0
Taxes: $3,854
Year Built: 1985
Feature Descriptions
Additional Rooms: Foyer, Laundry, Other
Amenities: Lake, Near Shopping
Appliances: Dishwasher, Range
Dining Room: Separate Room
Exterior: Brick, Vinyl Siding
Fireplace Type: Gas Log, Gas Starter, Masonry
Flooring: Hardwood, Tile
Foundation: Block
Interior: Beamed Ceilings, Double Vanity, Master On Main Level, Vaulted Ceiling(s), Walk-In Closet(s)
Kitchen: Breakfast Area, Breakfast Room, Pantry
Lot Dimensions: 0
Parking Notes: Garage, Attached, Kitchen Level, RV Access/Parking, Boat, Garage Door Opener, Side/Rear Entrance
Sewer: Septic Tank
Structures: Workshop
Topography: Private
Utilities: Cable Available, Electricity Available, High Speed Internet, Natural Gas Available, Water Available
Water: Public
Water: Creek
Window Features: Double Pane Windows
Local Schools
High School: West Hall
Middle School: West Hall
Elementary School: McEver
Listed By / Shown By
Listed By
Agency Name: Ansley RE|Christie's Int'l RE
Agency Phone: 770-284-9900
Shown By
Agency Name: eXp Realty, LLC
Agent Name: Mary Ellen Small Associate Broker, REALTOR
Agent Phone: Cell: (404) 395-1177

Estimate Your Payment
Estimated Payment
$ 3,187.35 per month $2,724.14 Principal & Interest $321.17 Property Tax $142.04 Homeowner's InsuranceChange Payment Information




Privacy Policy / DMCA Notice / ADA Accessibility


This site is hosted, designed and copyright
© 1994 - 2026 by
Delta Media Group, Inc. -- Patent Pending --
Agent License Information: GA #177653 | NC #341457